

 English
 Русский
 Bulgarian


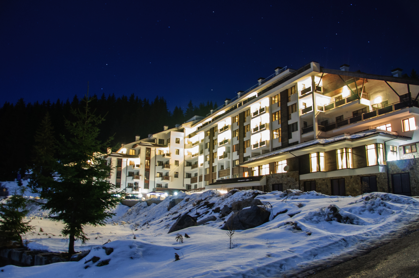
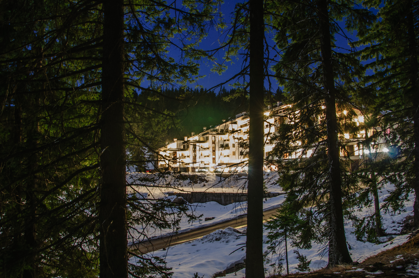
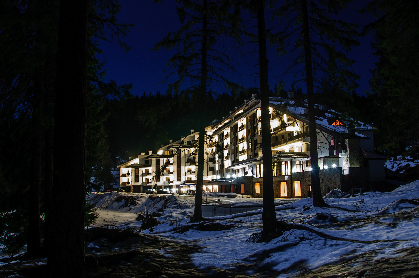
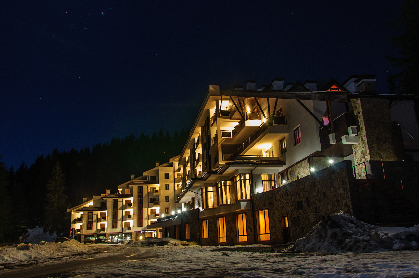
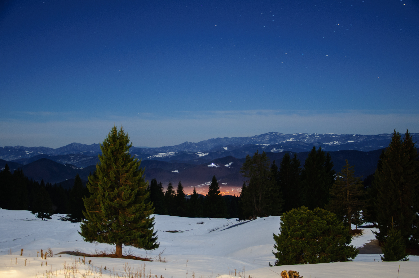
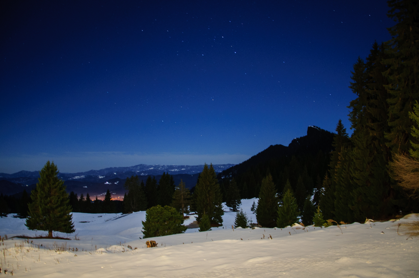
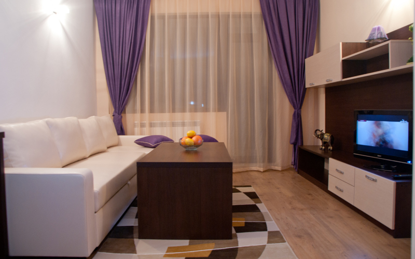
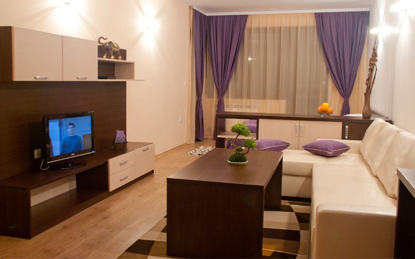
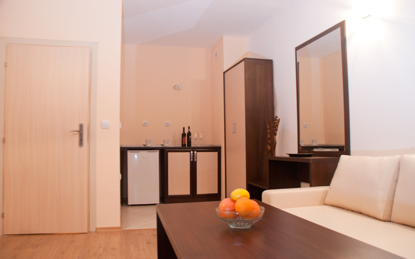
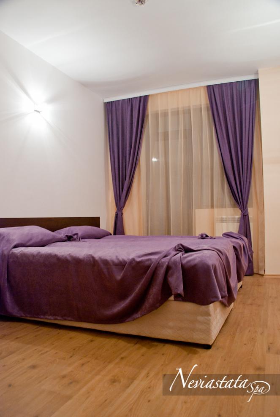
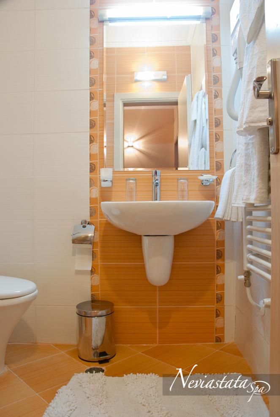
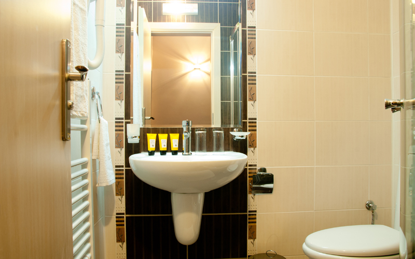
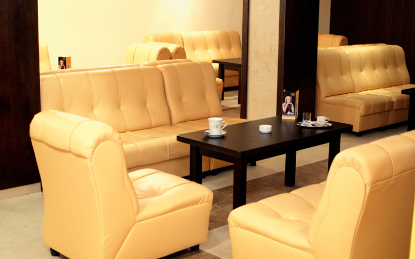
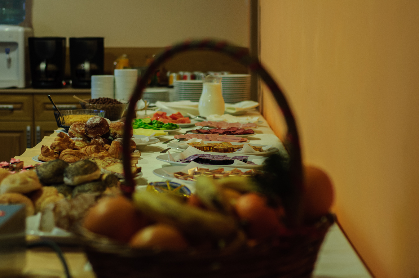
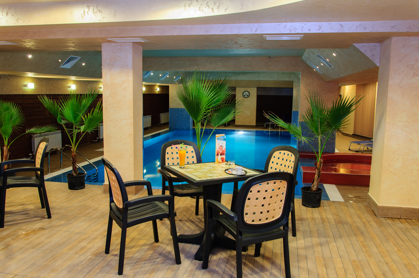
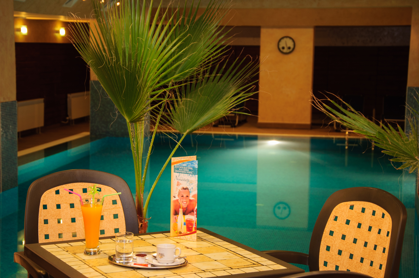
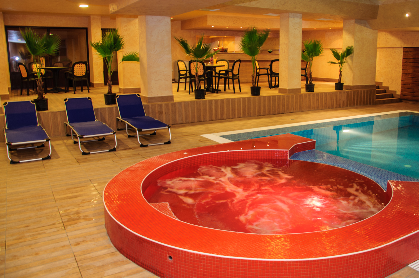
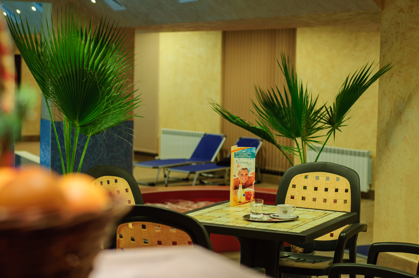
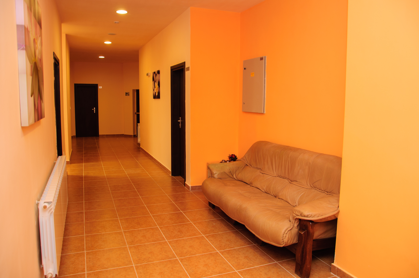
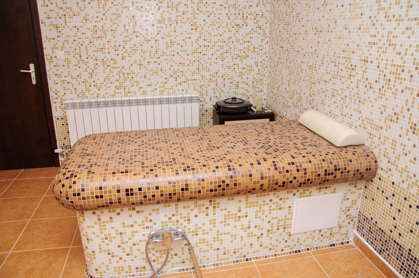
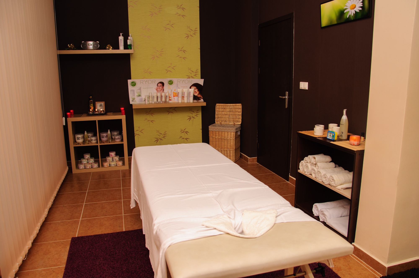
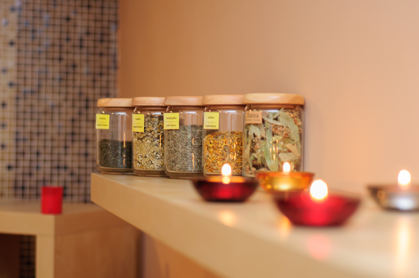
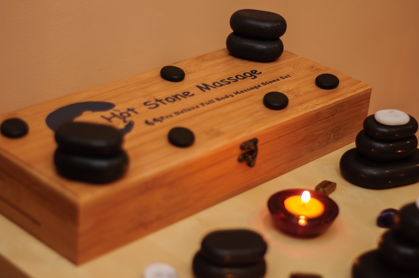
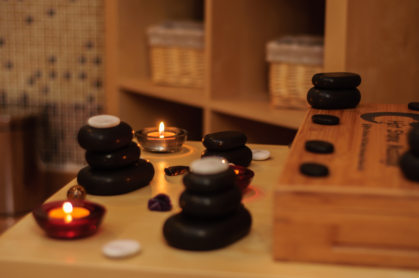
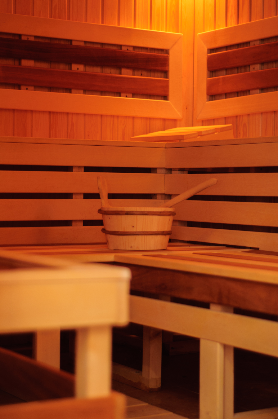
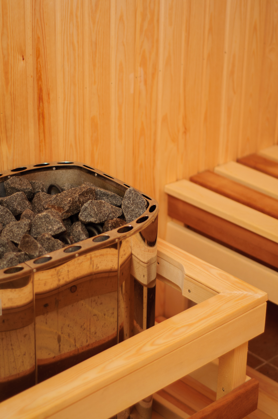
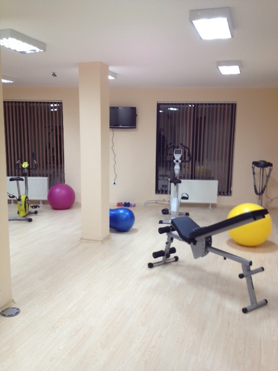
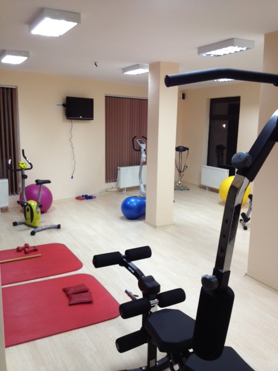
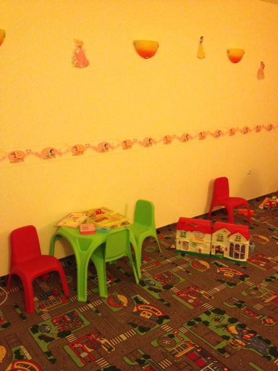
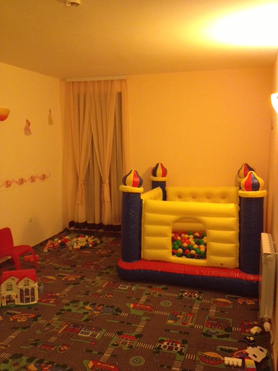
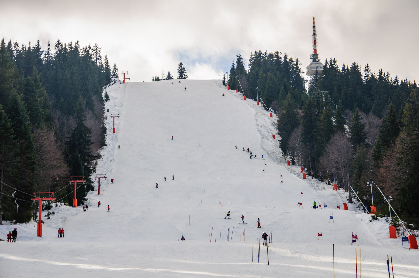
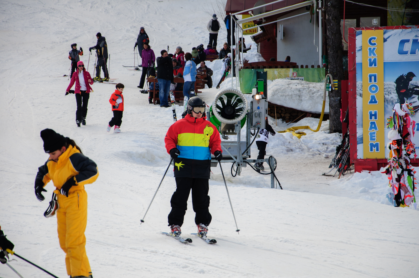
“NEVIASTATA” residential complex & SPA (health through water) is located in Rajkovski meadows in the Pamporovo ski resort. Тhe altitude of the winter resort is approximately 1700 m. It is just 85km away from the second largest city in Bulgaria – Plovdiv. The complex is situated 1500 m from the lift station Studenec and is nearby to the future modern sport-tourist centre “Perelik” which is supposed to be built soon. The distance from the nearest airport “Plovdiv” is only 1 hour.
The building is designed as a residential structure with 60 spacious apartments of varying size (from 55 to 140 sq. m), respectively, with one or two bedrooms. All houses are unique with South or South-East exposure and with a wonderful view to the Valley of the city of Smolyan.
“NEVIASTATA” residential complex & SPA – the newest and the most modern residential complex & hotel in Pamporovo opens it doors in this season. We offer you to select from the following types of apartments:
- 1 Studio – 46,97 m?
- 45 apartments with 1 bedroom – from 66,73 m? to 106,50 m?
- 6 apartments with 2 bedrooms – from 95,13 m? to 165,23 m?
- 4 VIP apartments with 2 bedrooms – 117,07 m?
- 1 Maisonette with 3 bedrooms – 119,02 m?
Air conditioning, heating and insulation
Heating systems can be centrally – with aluminium radiators in each room, associated with its own autonomous heating system of the complex or individual — with electric radiators.
Hot water may also be submitted centrally, or to be provided by individual electric boilers.
Performance and quality of construction
The implementation of the building complies with the latest trends in design, construction and operation of hotels of a similar kind, which is a prerequisite for the provision of quality service in accordance with European criteria.
Beyond the basic requirements to be met by each building in accordance with the regulatory requirements, “NEVIASTATA” residential complex & SPA was built under the following additional requirements:
- high-quality bricks
- 25 cm thickness of the walls between the apartments
- Soundproofed lift
- Double soundproofed entrance doors
- high thermal insulation and soundproofing of the floors and walls
- possibility of centrally or individually heating and hot water supply
- building, adapted for children: safe windows, rugs
- fire detection system
- resistant against breaking Windows and panes
- first-class design, luxurious interior and finishing
Facilities
Multiple objects with public service purpose:
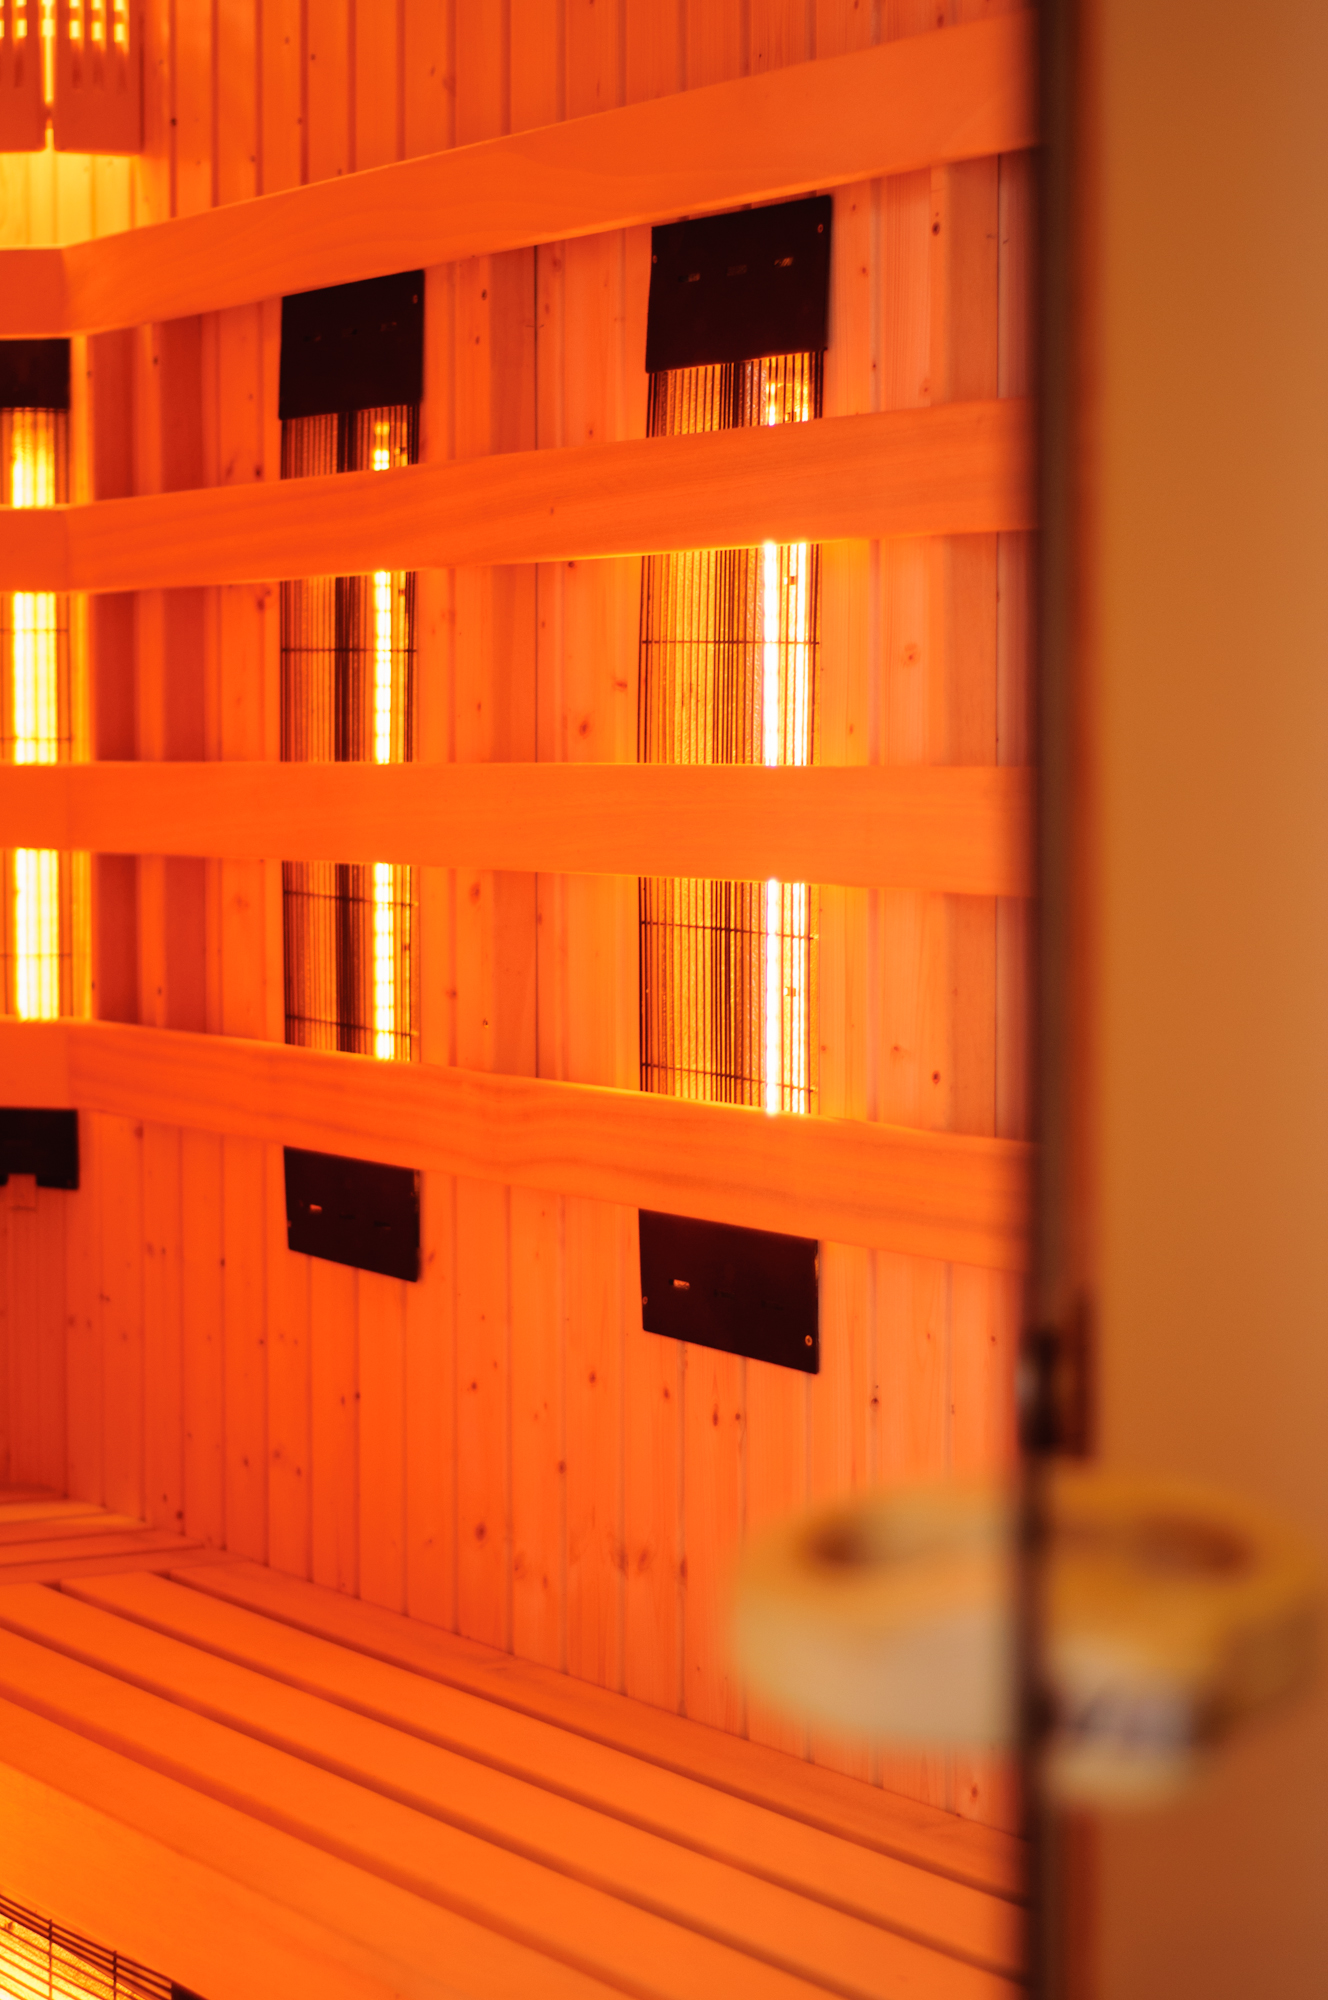
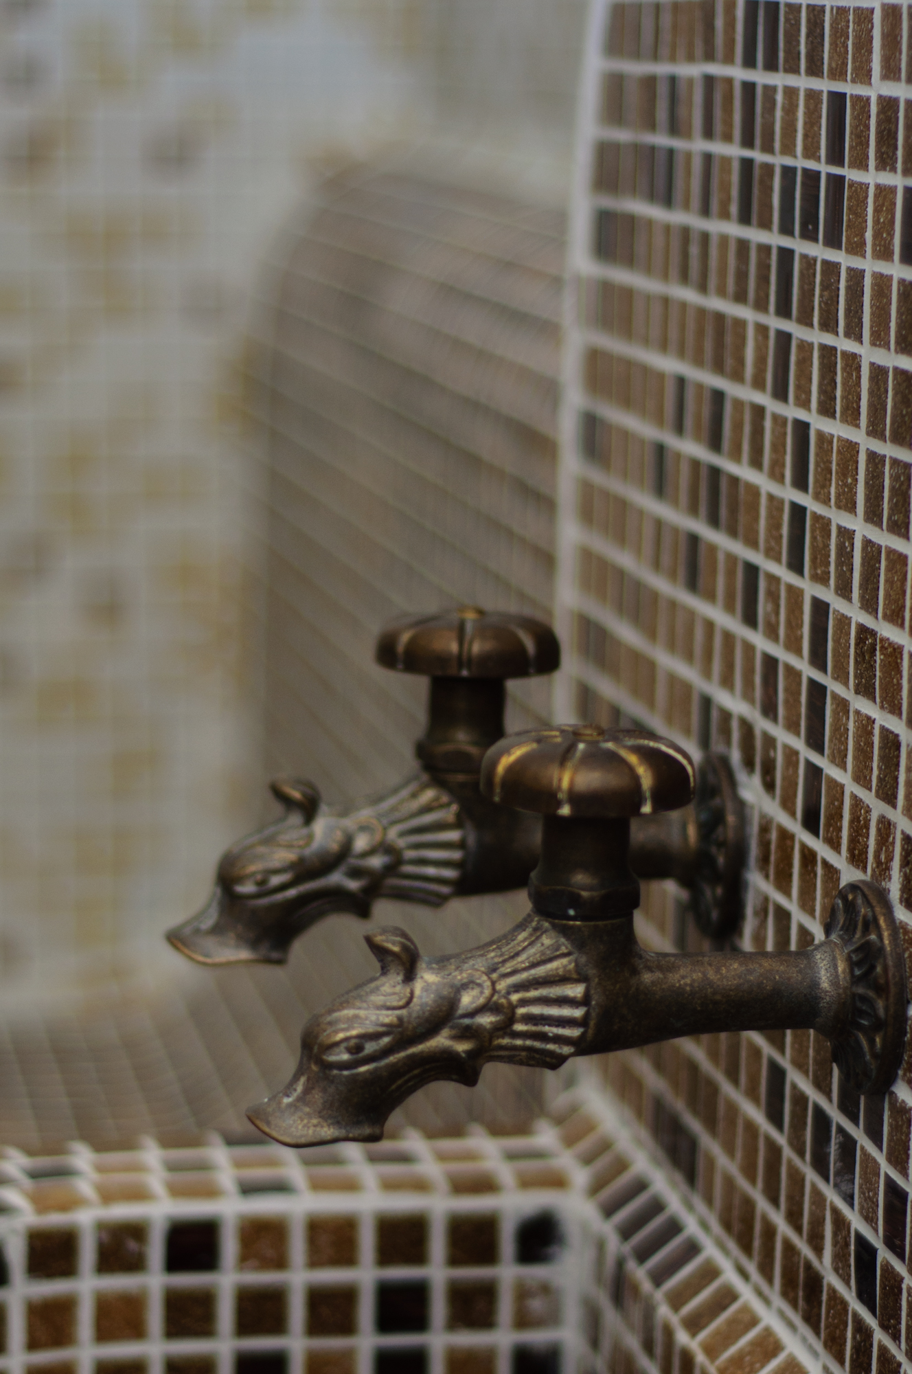
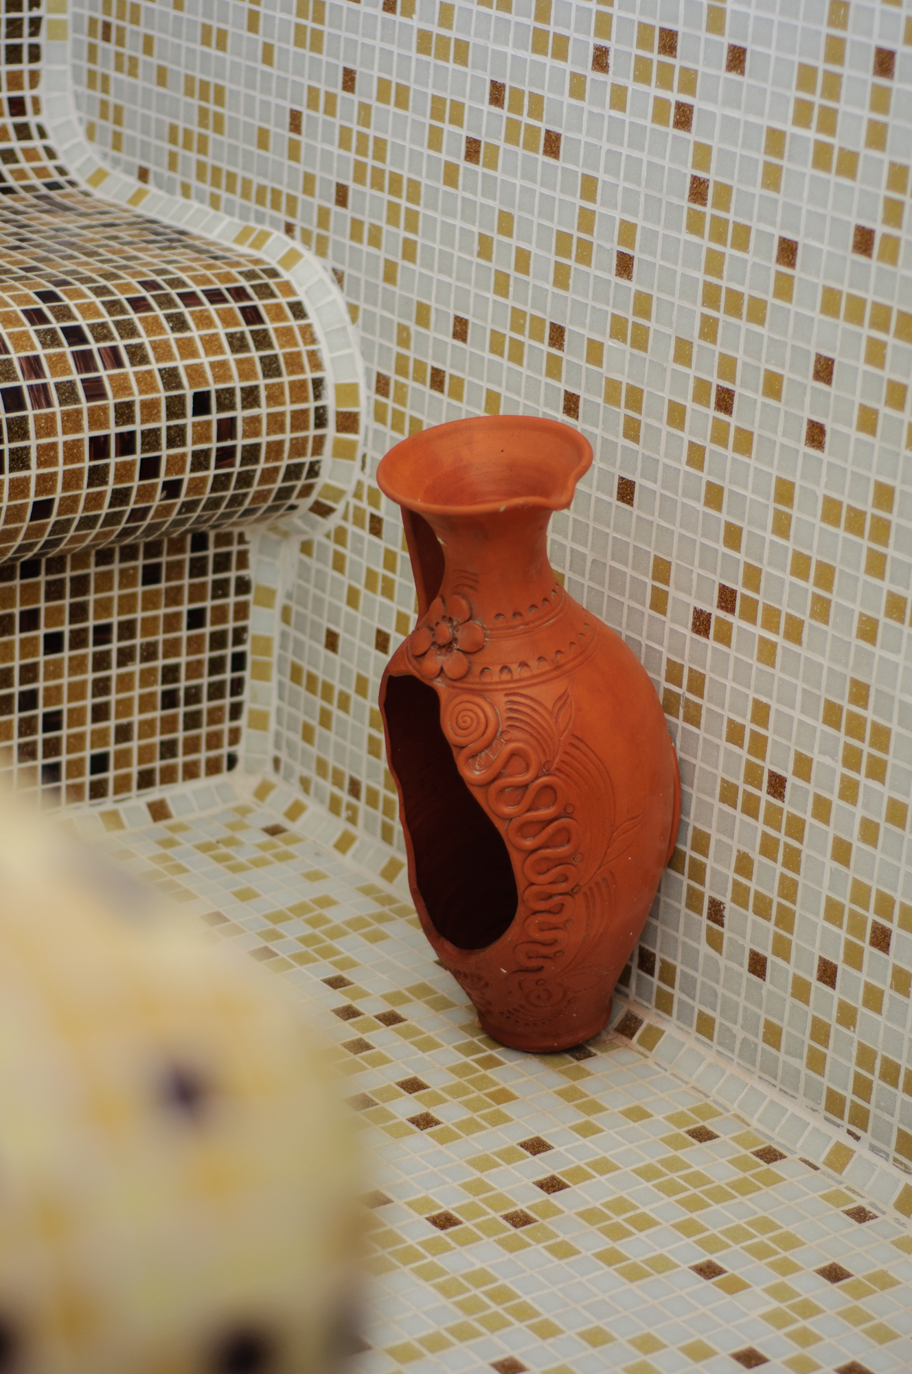
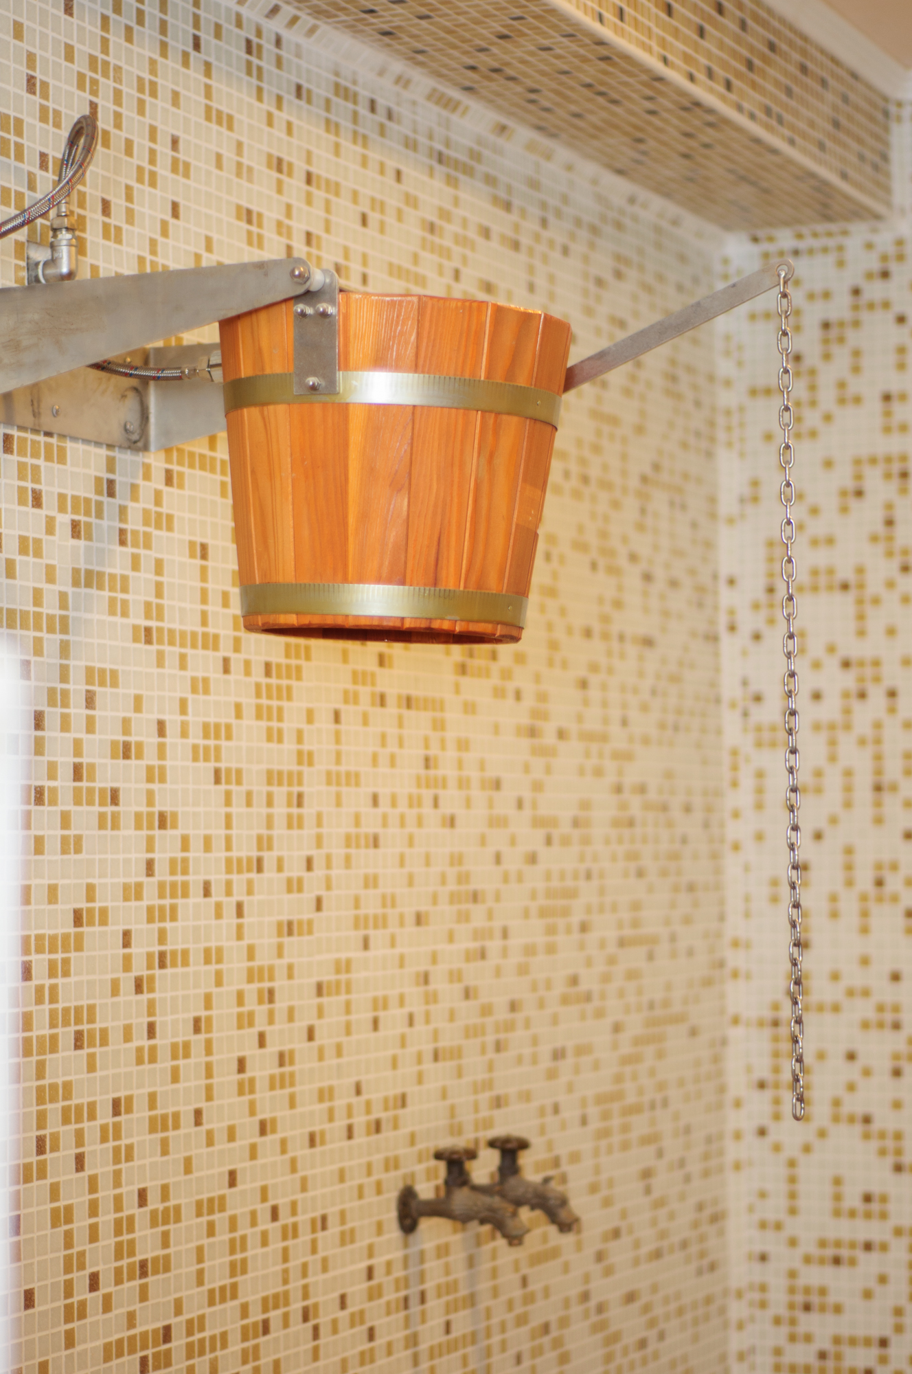
Modern SPA centre (700 m?):
- Russian bath
- Steam bath
- Turkish bath
- Mud baths
- «Vichy» shower
- Contrast shower
- Sauna
- Jacuzzi
- Room for relaxation
- Room for winetherapy
- Rooms for massage
- Studio of beauty
- Fitness
- Medical Cabinet
- The Swimming Pool is with a length of 12.5 m and a width of 6 m.
- Restaurant with 120 seats and VIP room.
- Barbecue
- Lobby-bar
- Panoramic Cafe/Banquet Hall
- Shops
- Ski-wardrobe-heated lounge.
- Parking
- Elevator
Good internal communication allows the residents in the building by “hot link” without leaving the building to enjoy the restaurant, pool and other service spaces.
 0
0
 0
0 0
0 0
0 0000
0000