

 English
 Русский
 Bulgarian


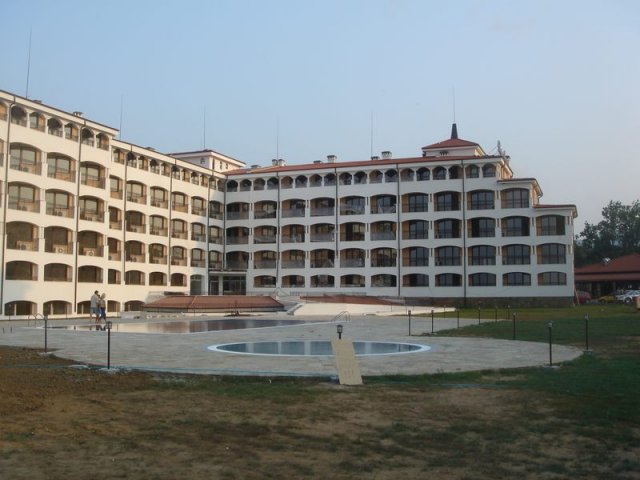
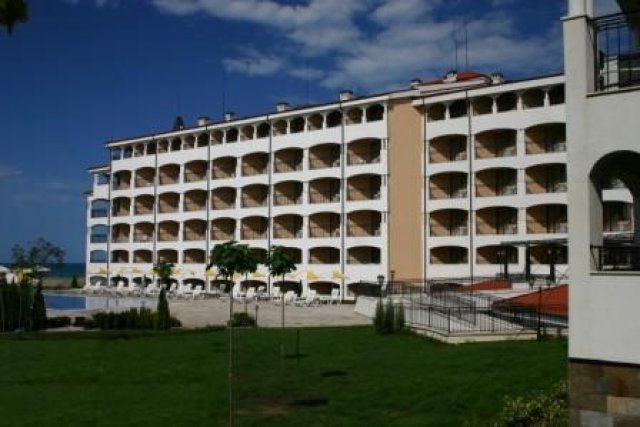
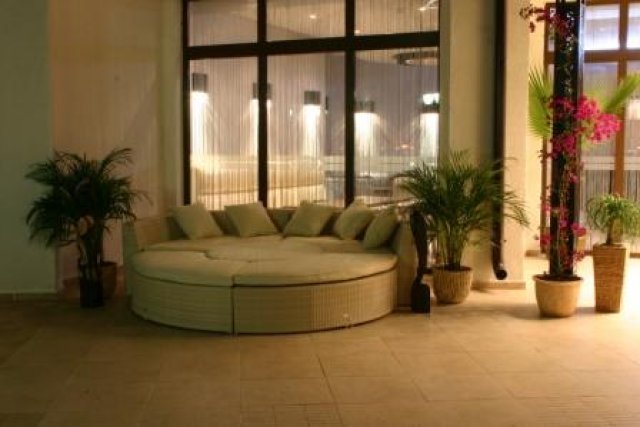
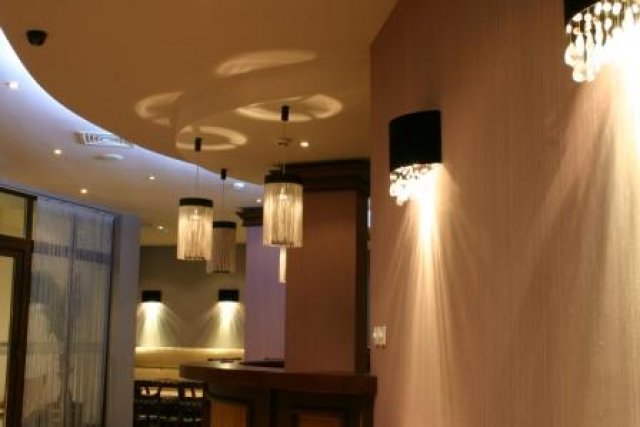
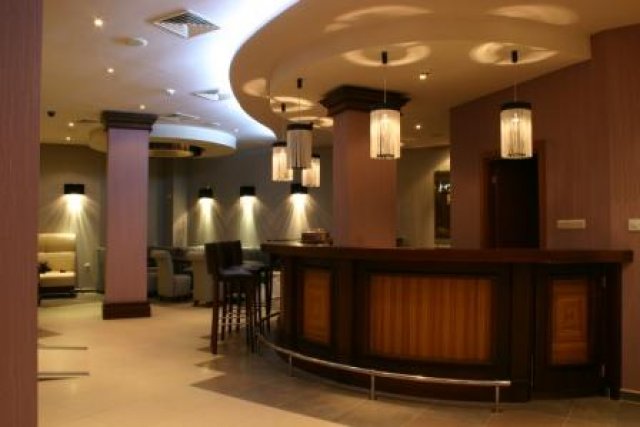
Regina Mare Complex is situated in Tsarevo , in the very southern part of the Black Sea coast, only 35 km. from the border with Turkey, 70 km southeast of Bourgas and 17 km from Primosko. The area is incredibly beautiful – the river Veleka flows into the Black Sea, the small beaches covered with fine, white sand, and the warm crystal clear water of the sea make it the best getaway destination on the Bulgarian Riviera.
Regina Mare complex is located on the beach, built to the latest standards.The complex includes 1 ground floor and 5 residential floors. The building offers a choice of 1 or 2-rooms apartments which vary in size 40 and 120sq.m. They are separated into three sections and each section has a separate elevator and luxury finished common spaces. The complex is surrounded by landscaped gardens, recreational areas and children playgrounds.
Facilities
- Reception
- lobby bar
- restaurant
- shopping center
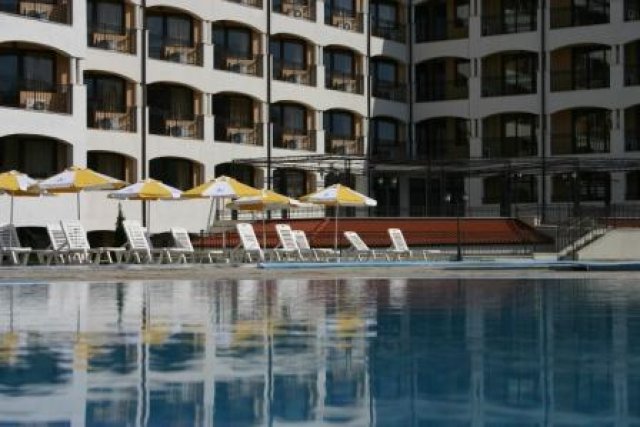
- swimming pool with pool bar
- SPA-center
- sport and fitness complex
- business center
- internet cafe
- hairdresser’s saloon
- children playground
- doctor’s room
- whole year security
- parking
The complex is entirely conformed to the residents’ needs for comfort and quietness. Cleaning and room service are provided to take care of the apartments in order to provide the “cleanliness and comfort”. They are operational year-round.
The prices of the apartments in Regina Mare complex include the full furnishing.
The complex is luxuriously finished out with:
- Outer silicate plaster
- PVC profile system, joinery of multi-pane windows
- air-conditioned common areas
- covered with Spanish granitogress and Italian technical marble, luxurious elevators with automatic sliding doors
The complex:
- Fence – iron fretwork, all around the property; check point and barrier; security staff room
- Parking lot, connected to the check point with an asphalt road
- Swimming pool revetted with glass ceramic or porcelain tiles; fitted with filtering and pump systems; lounges
- Vertical planning, suitable planting and garden design, incl. children playgrounds and rest facilities
- Restaurant, barbeque
The buildings:
- Monolithic reinforced concrete and bricks construction
The apartments:
- Living room - terracotta floors; walls and ceilings puttied and latex painted; mounted light switches, plugs and pending sockets; telephone and cable TV outlets, Internet, Air conditioner – split systems /winter-summer/
- Kitchen Box- Completed plumbing, electrical wiring; with kitchen furnishing: kitchen cupboards, 2 built-in hobs, kitchen hood, sink with tap, microwave oven
- Bedroom- parquet laminated floors; walls and ceilings puttied and latex painted; mounted light switches, plugs and pending sockets
- Bathroom/toilet - terracotta floors, walls – faience tiles from bottom to top, mounted switch, mounted toilet bowl, wash basin middle size, water tap, mirror, shower tap, accessories and electric boiler
- WC / toilet- terracotta floors, walls – faience tiles from bottom to top, mounted switch, mounted toilet bowl, wash basin middle size, water tap, mirror
- Entrance-hall- terracotta floors; walls and ceilings puttied and latex painted, mounted light switches, plugs and pending sockets
- Balcony- floor granitogress or terracotta, iron parapet – auto enamel painted Inner doors of all premises, with mounted door locks
- Entrance doors with mounted door locks
- PVC Facade joinery
- Installed water-meters, electrometers in each apartment as well as to the common parts
 0

 0
 0
 0
 0000