

 English
 Русский
 Bulgarian


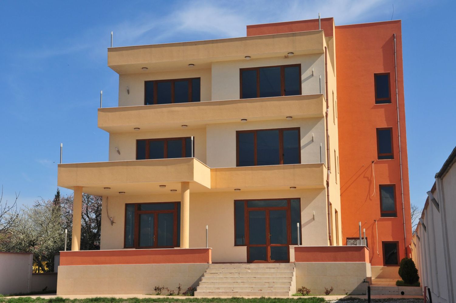
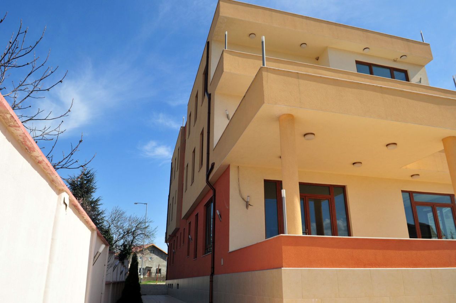
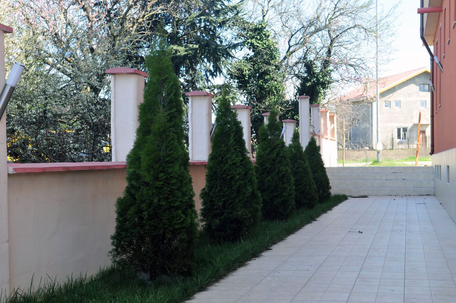
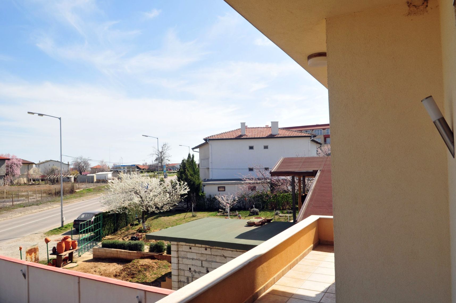
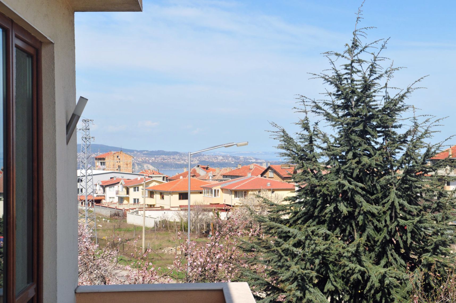

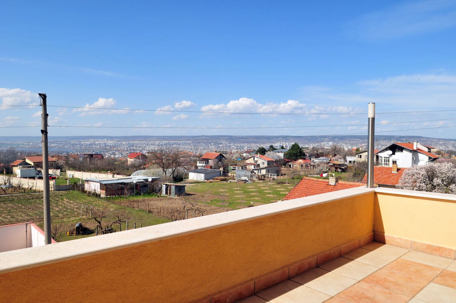
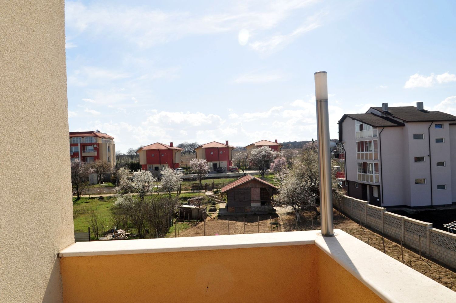
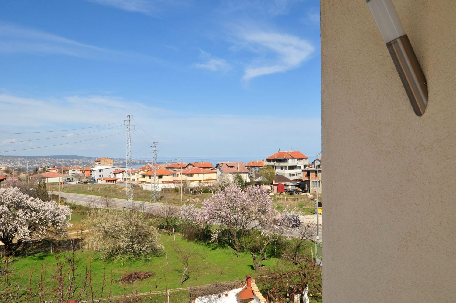
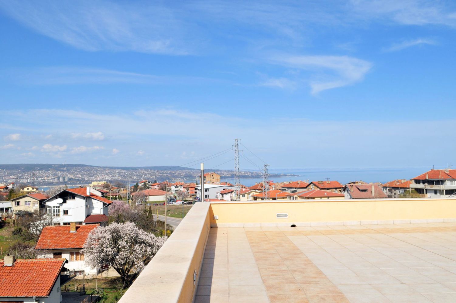
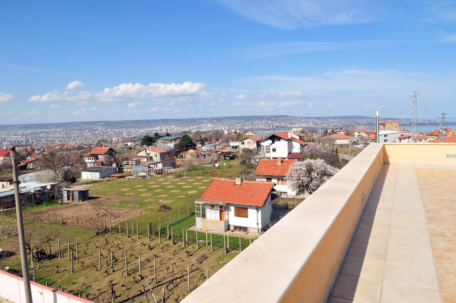
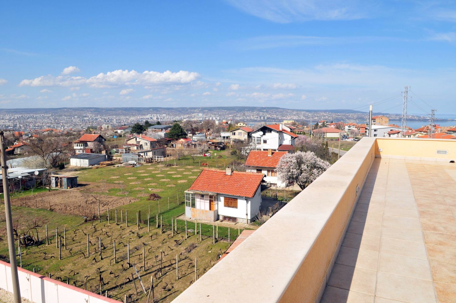
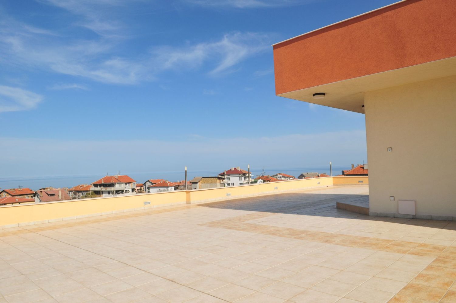
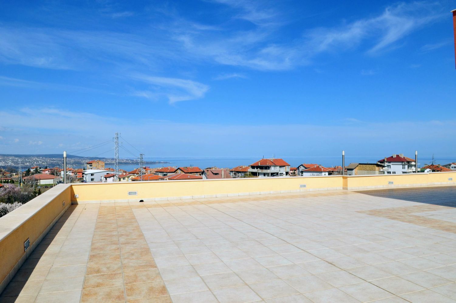
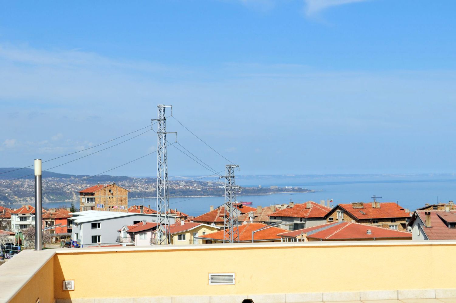
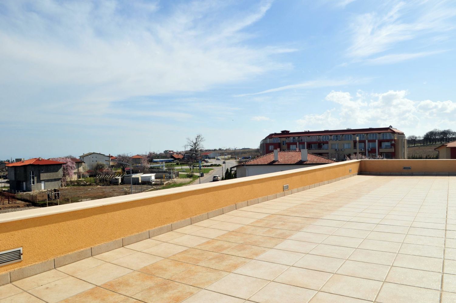
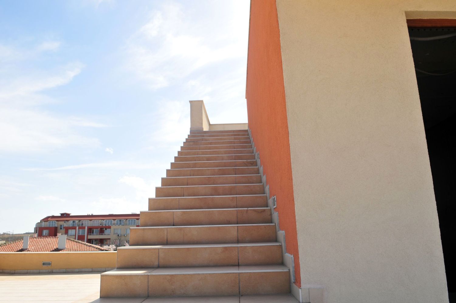
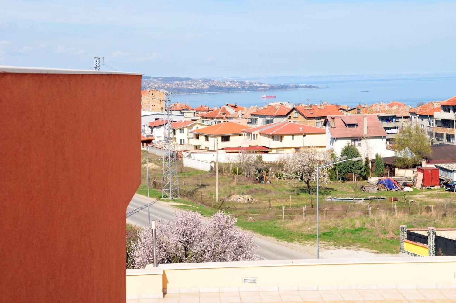
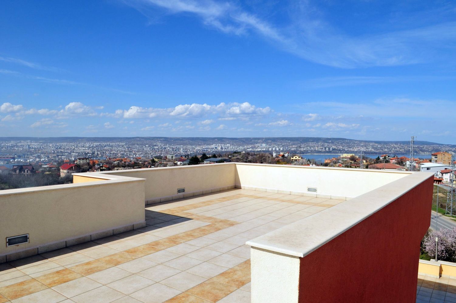
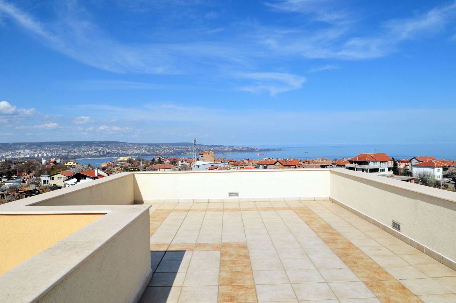
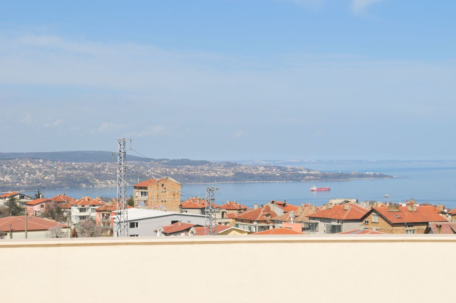
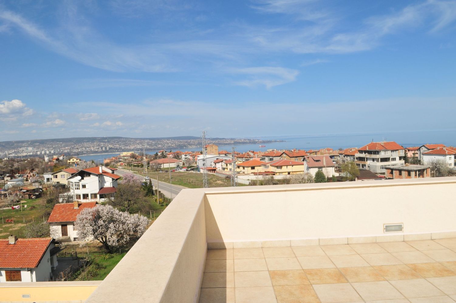
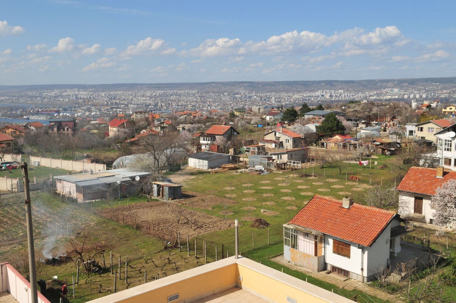
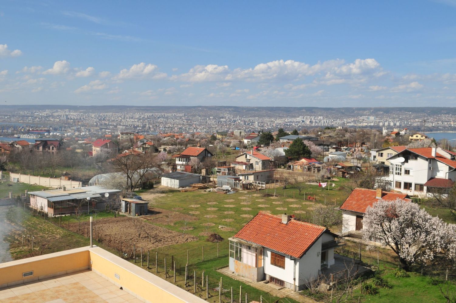
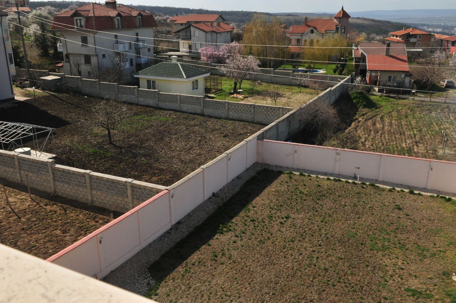
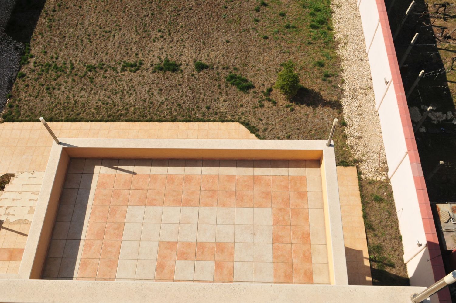

Residential building near “Galata” with area of 227.55 m2, total area 877.90 m2 and useable roof terraces 240 m2 – A total of 1,117.90 m2
The house was built on a plot of 919 square meters, bordering the main road, with great views of the city and the sea in all directions (near the famous beaches of Varna). The house is built in a modern building technology Cryo polystyrene. The result is 25cm. bearing wall 5 cm. insulation from the inner wall and the insulation 6 cm from the outer wall. The isolation is 25 centimeter wall Cryo meets traditional brick wall with a thickness of 60 cm. The exterior walls are made of ceramic blocks POROTHERM. Windows are panoramic of 5 chamber UPVC windows KBE externally green glass 30% UV protection and internal soft K glass for optimum thermal and acoustic performance with fittings Siegel SYSTEM providing microcirculation. The outer coat is full of technology and materials BAUMIT – deployments is their newest nanopor plaster.
The building has 4 floors – basement, ground, I and II floor. The ground floor consists of entrance hall, bathroom, toilet and sauna, technical room – where there are Italian hydrofore system consisting of 2 pumps and 2 tanks of 1 cubic meter, ensuring a constant flow for all wet areas. In the ground floor there are 2 rooms with the option of using restaurant, gym, billiards and more. Ground floor – there are 3 separate entrances. Separate studio with bathroom and separate toaelet security system. Spacious entrance hall leading to a large room combining kitchen, dining and living room, out to a large terrace leading down to the patio. There are separate male and female bathroom / toilet with a common entrance.
- First floor consists of 2 studios with private bathroom / WC, bedroom studio with bathroom / toaelet and great room, kitchen and living room leaving a spacious terrace, for it has a large bathroom / toilet.
- 2nd floor consists of a bedroom studio with entrance, bathroom and toilet, studio with bathroom and toilet and large vsekdnevna kitchen and private laundry room.
Each floor rate could be established as a separate apartment. Spacious staircase leads to usable roof terrace on 2 levels. On the first floor, there are plumbing and electrical installations for summer bar, bathroom toilet.
The house is built on the outside and inside at finishing – gypsum board, wiring, according to furniture, flooring and bathroom / wc, external and internal doors.
The house has a spacious garage for 2 large or 3 small cars, with connection to ground. For heating and cooling the house is designed and built in part 3 of the climate system Daikin-Alterma.
The garden is built with vertical plumbing system for hot and cold water provided places for BBQ, summer shower, jacuzzi with built adrenazhna system and landscaping.
The electrical system of the house is provided with single phase and three phase voltage at each level and doblirana at all levels with the ability to turn on a generator with built installations of cable, satellite, telephone, intercom, security, internet, and video surveillance.
The house is very comfortable to be differentiated to live or be used as a luxury family hotel (guest house) with one and two bedroom spacious studios with private bathrooms.
 0
0
 0
0 0
0 0
0 0000
0000