

 English
 Русский
 Bulgarian


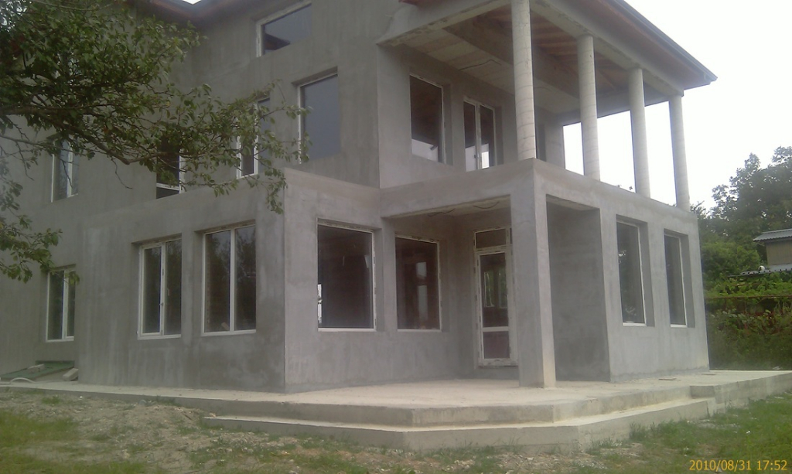
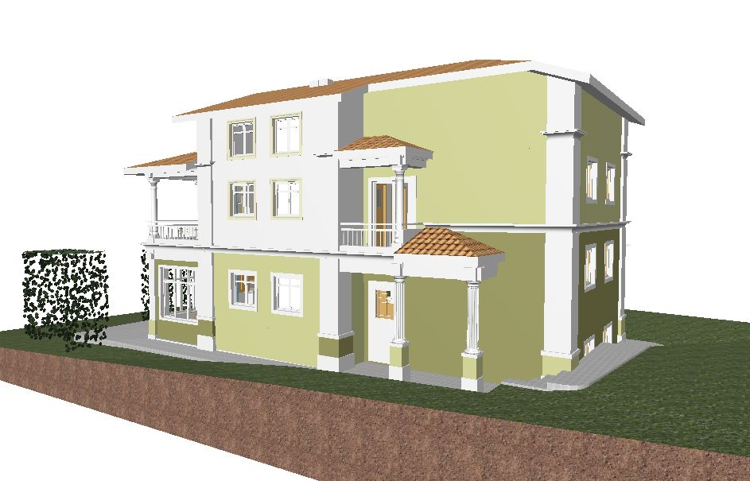
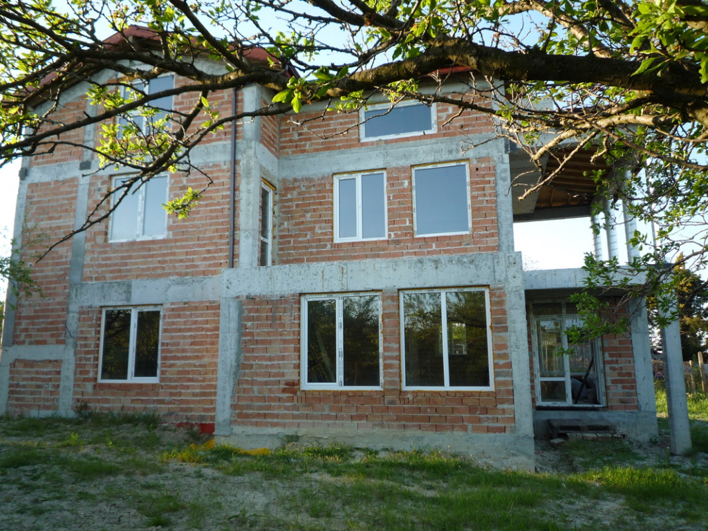
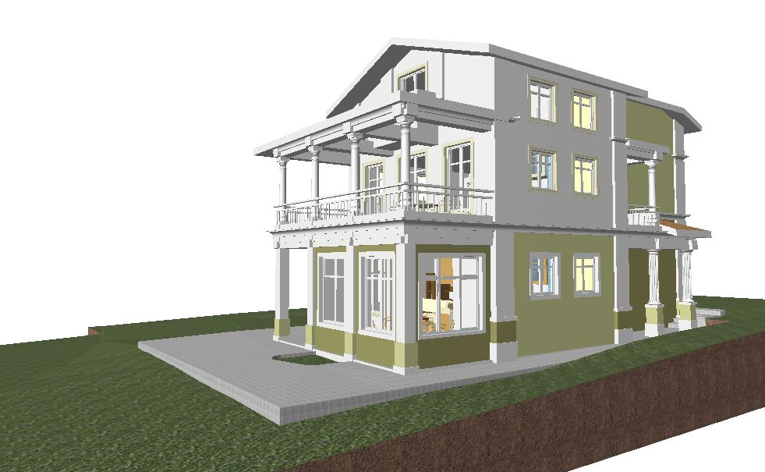
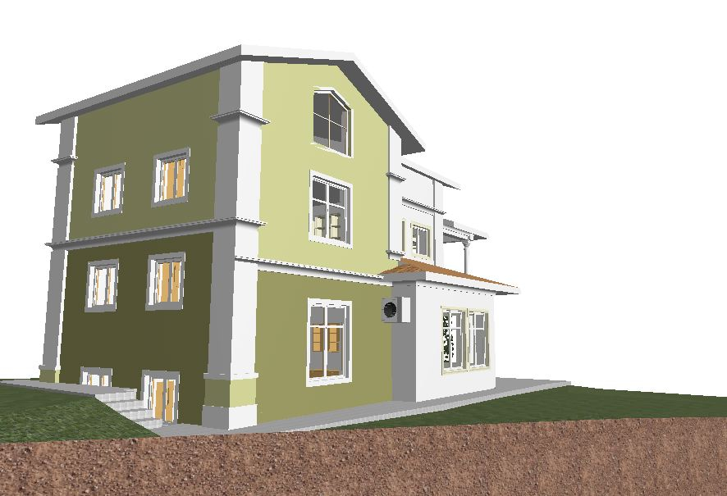
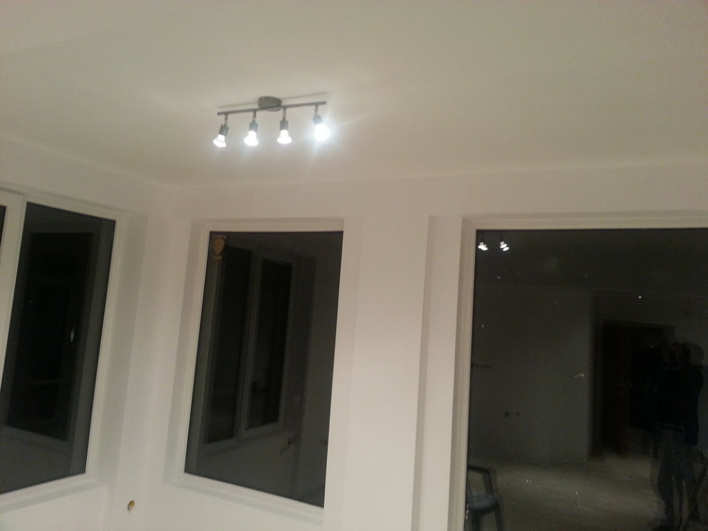
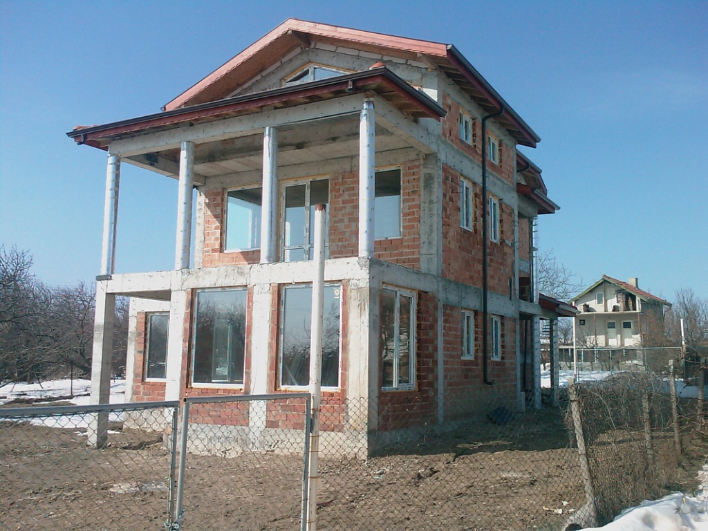
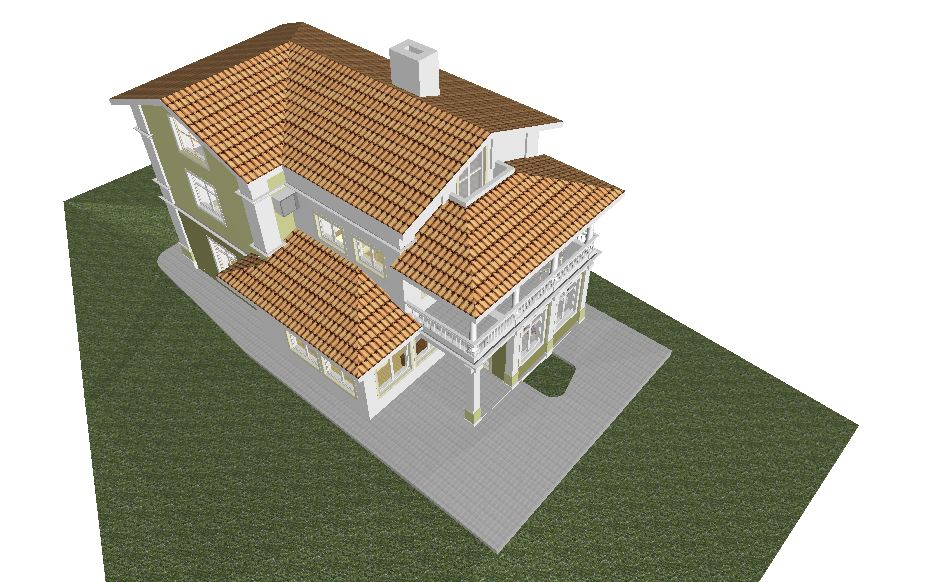
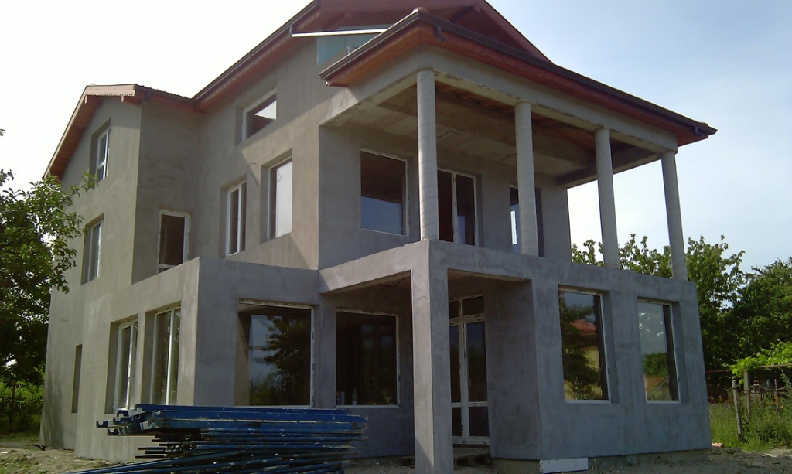
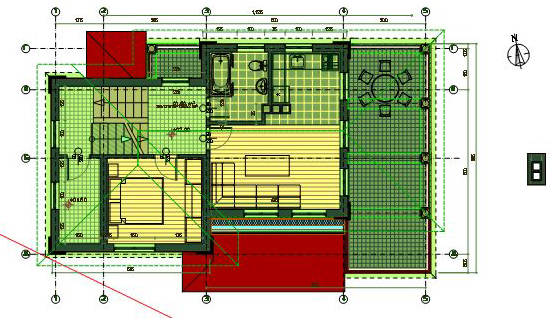
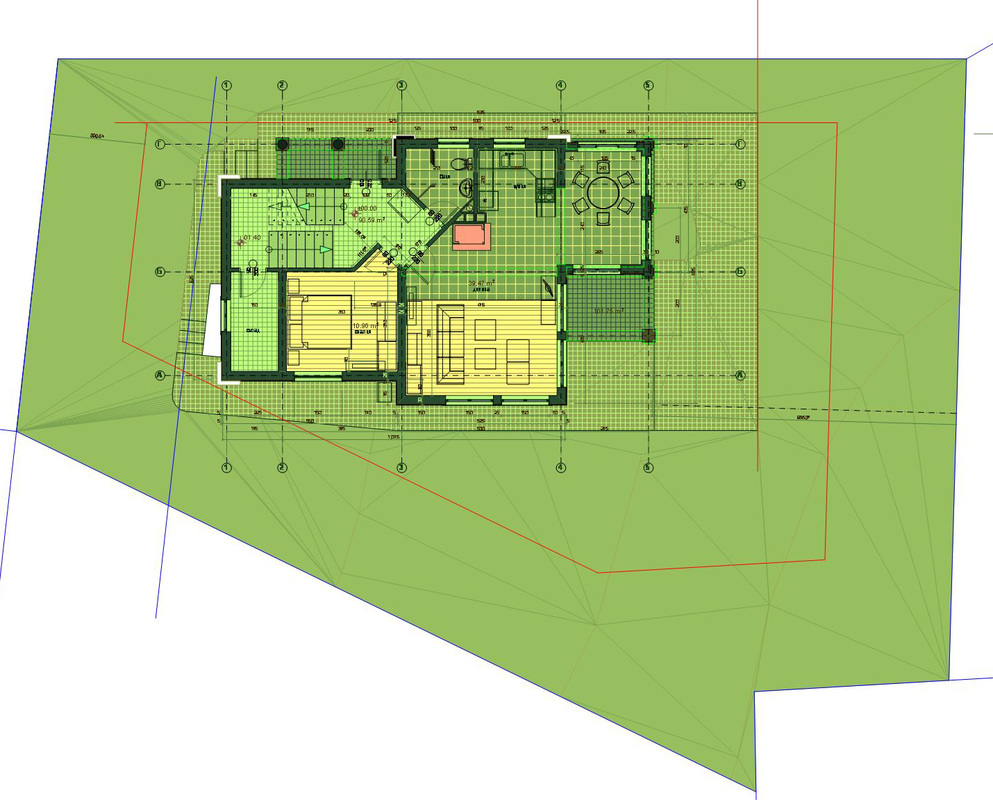
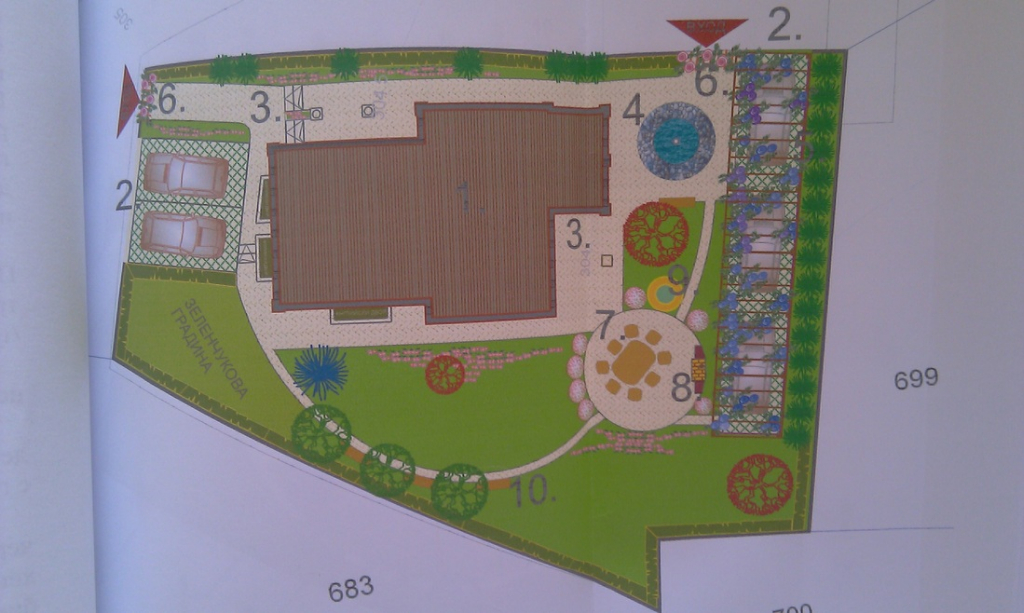
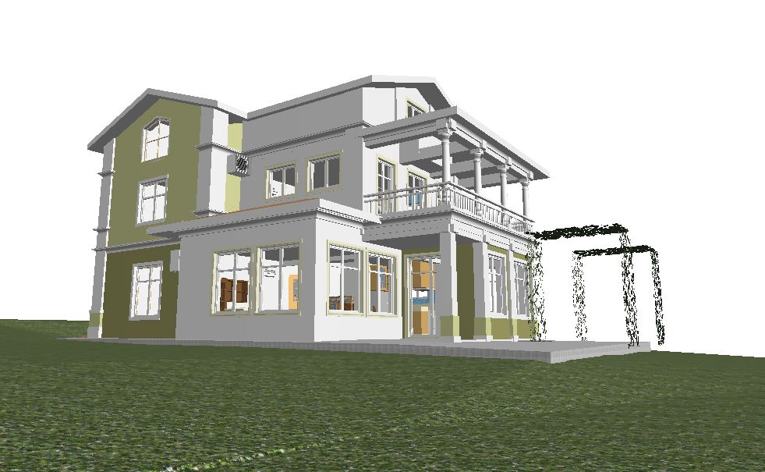
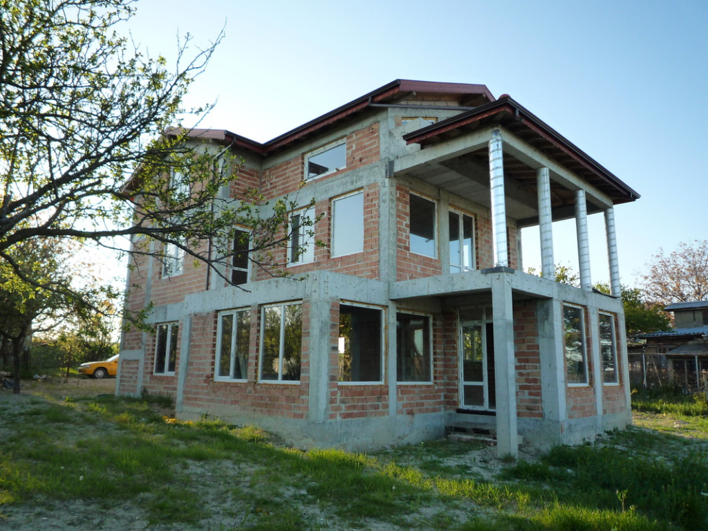
Large three-storey house in an aristocratic Roman style, situated in the outskirts of the City, ” Dobreva cheshma” area , only 9 km. from the city center , 3 km away from the resort of St. Constantine and Elena and 10 km from Golden Sands .
The plot is 520 square meters .
- Density – 19,9% (max. 40%)
- Built-up area – 103.25 m2 (max. 207,70 sq.m.)
- Area for Kint – 203.2 m2 (max.415, 4 m2 )
- Gross area – 307.3 m2
- Intensity – 0,391 (max. 0,8)
The access to the property is from the west and the north side, two approaches are provided with parking for two cars. Near the northern entrance is accessible by asphalt road. The approach to the building is from the north-west side. The building has a height of seven meters. No excess of this level .
- The roof is sloped and is filled with wooden bearing structure above the reinforced concrete roof slab.
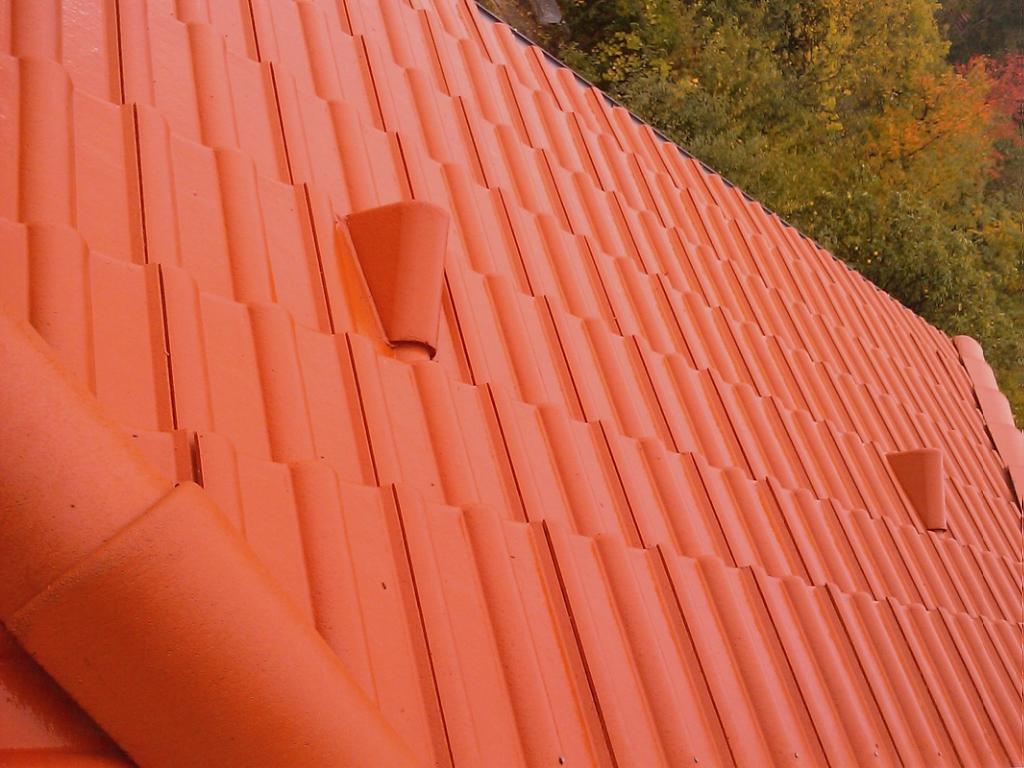
- The roof is covered with tiles BRAMAC clasic pro on planking with waterproofing.
- Membrane is placed on the ground level . Waterproofing of balconies .
- Built lightning .
- Installed American seamless gutter .
- The interior walls are made of bricks and plasterboard wool .
- The staircase is warm and soundproofed.
All components are calculated and sized according to the requirements of the design standards . Foundations are designed as strip foundations under the walls around the basement and foundations under other columns. The building is provided for earthquake level VIII ( Kc = 0.15 ) according to the ” Ordinance № 2 of 23.07.2007 on the design of buildings and structures in seismic areas .” Horizontal forces are absorbed by concrete space frame structures.
The house is designed for a family to three – families. At the intermediate level to the first floor boiler room provided with a window for easy loading and storage of wood and pellets . The entrance hall of the house is in an area with a staircase connecting the levels of the building and the first ground level to enter the bathroom with bath , bedroom and living room . Daily room is to the east and south and down kitchen at the north end behind the fireplace and in direct relation to the dining area at the eastern end . At the intermediate level to the second floor provides a laundry room with a large wardrobe . To landing on the upper level has a balcony over the entrance to the north of the house.
On the second floor there is a bathroom with toilet , bedroom with private balcony and living room with separate kitchen and a large terrace with great sea and mountain views to the east . At the third level there are a large south bedroom, living room, kitchen and a small bathroom. The terrace is with beautiful views of the Black Sea coast from Galata to Balchik .
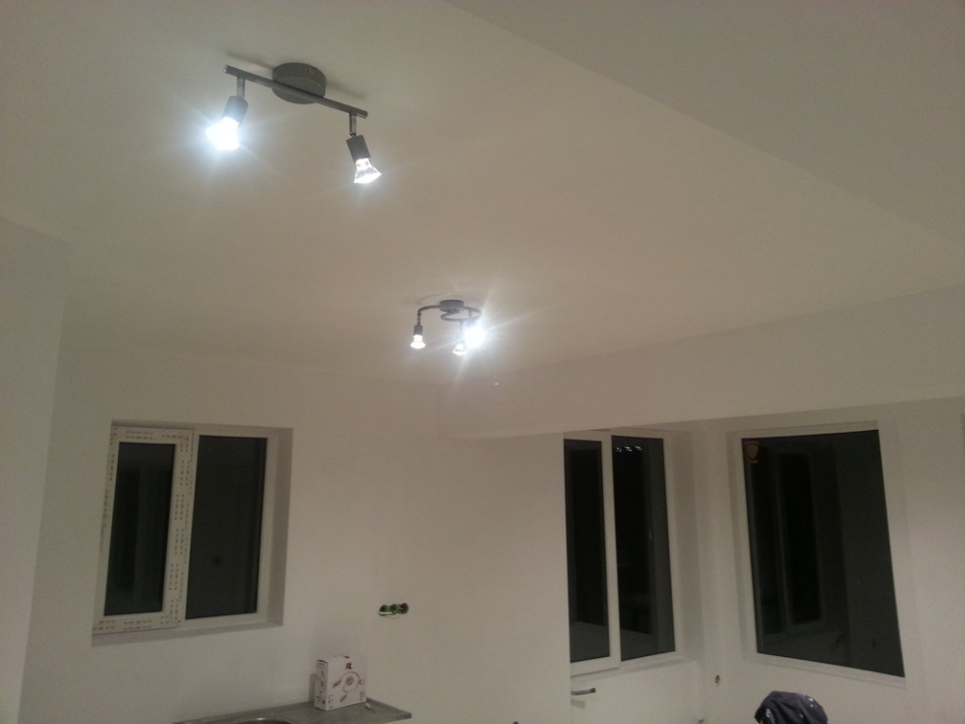
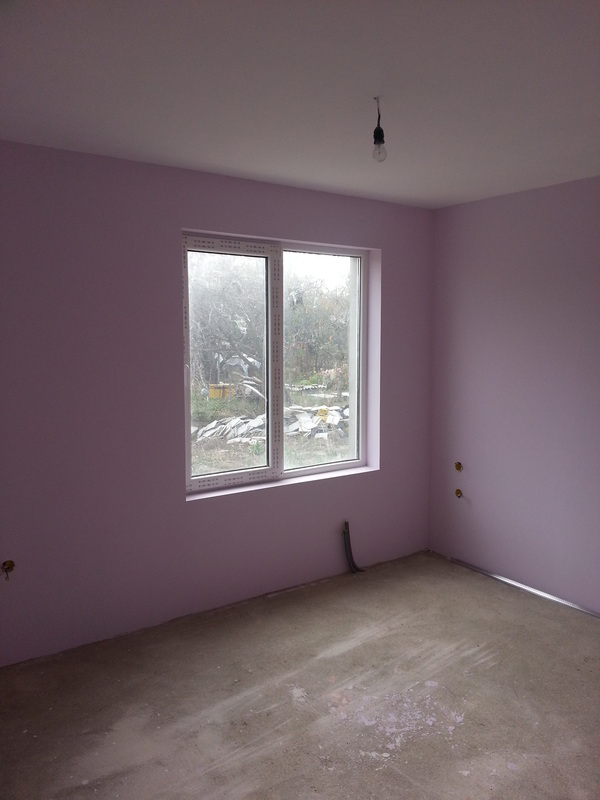
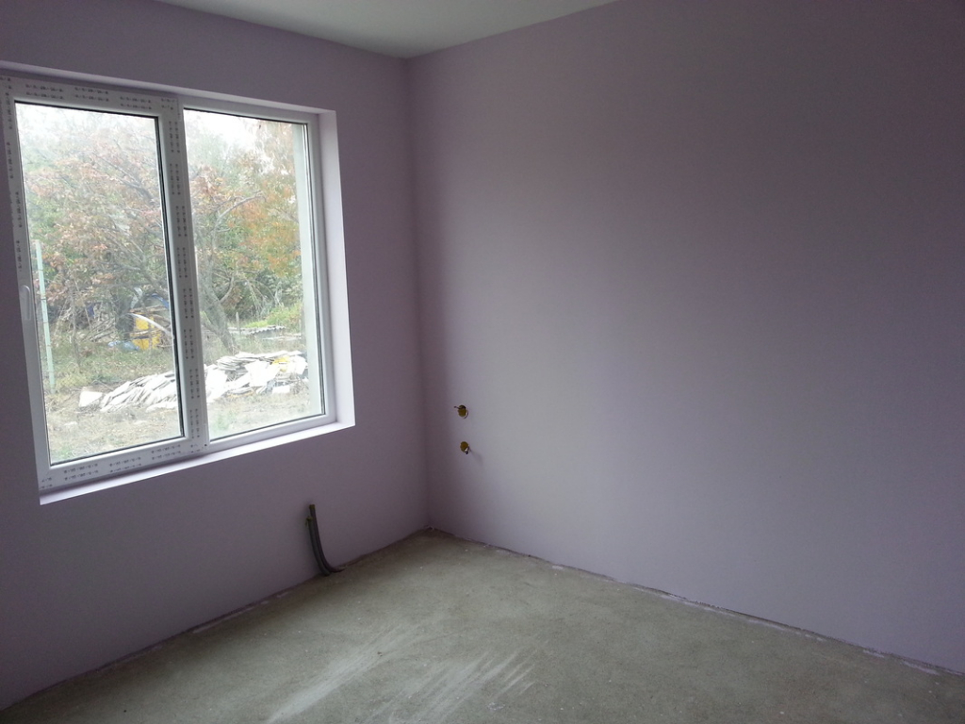
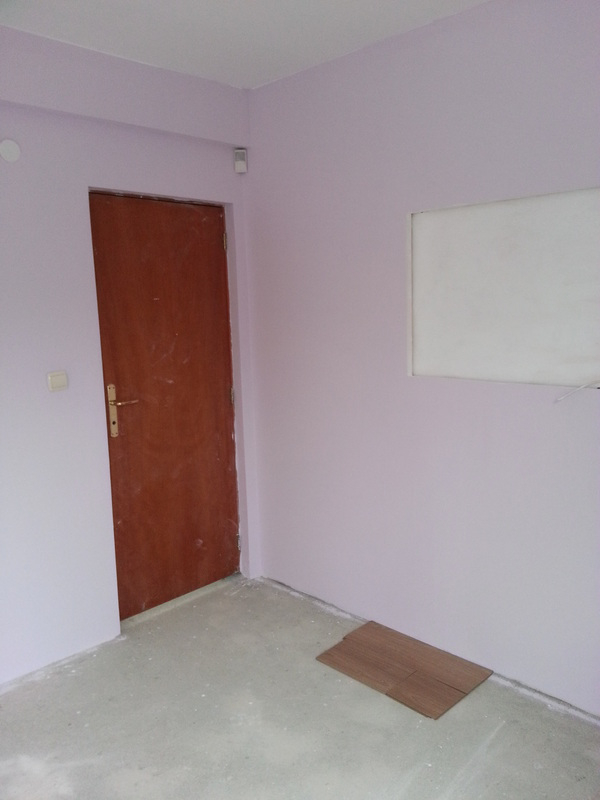
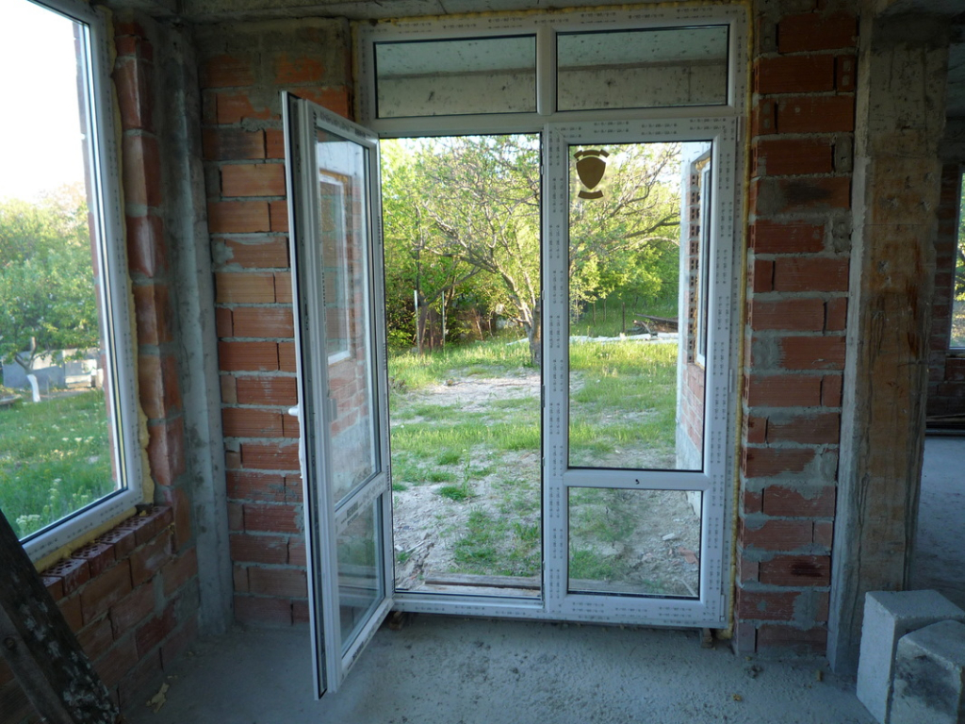
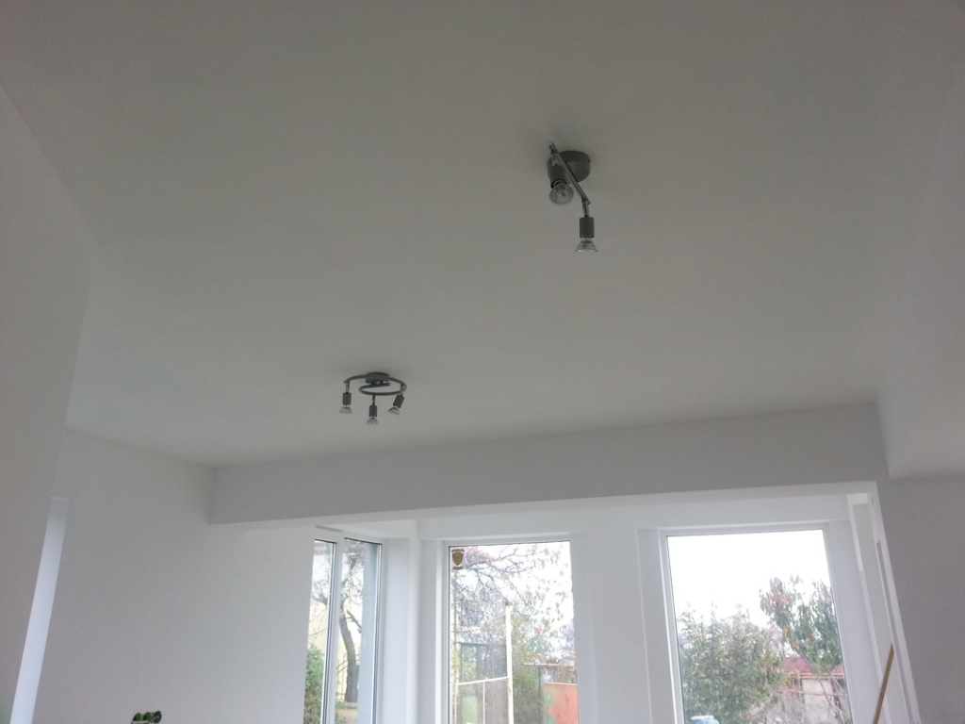
The house is completely finished on the first floor and GVA second and third , electricity, water , alarm system DSC, ( TSA) spent pipes for heating, interior doors , PVC joinery REHAU. It is envisaged that the installation of solar collectors.
 0
0
 0
0 0
0 0
0 0000
0000