

 English
 Русский
 Bulgarian


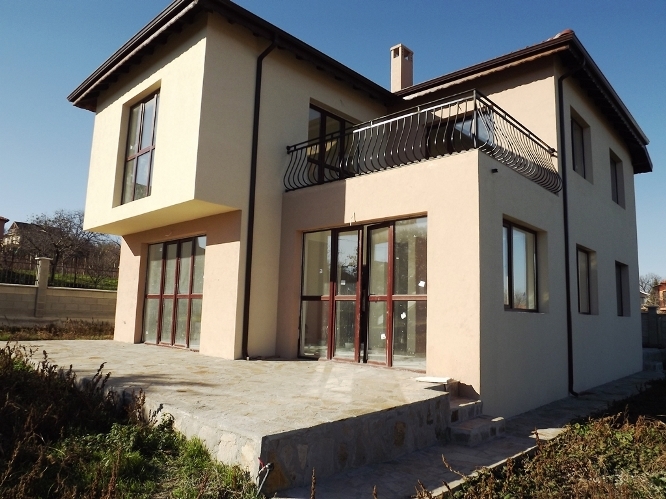
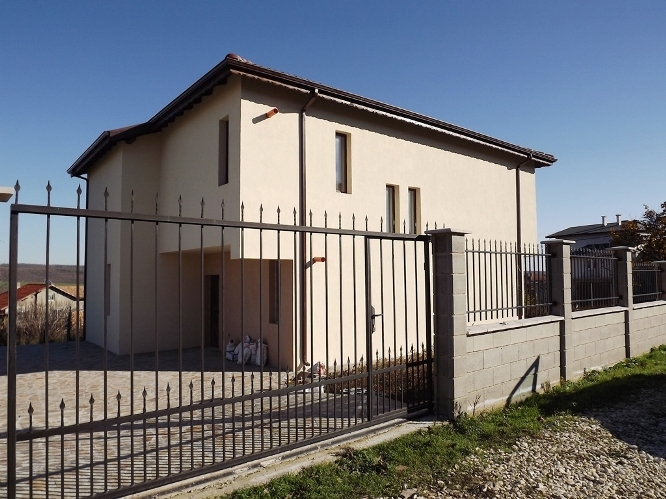
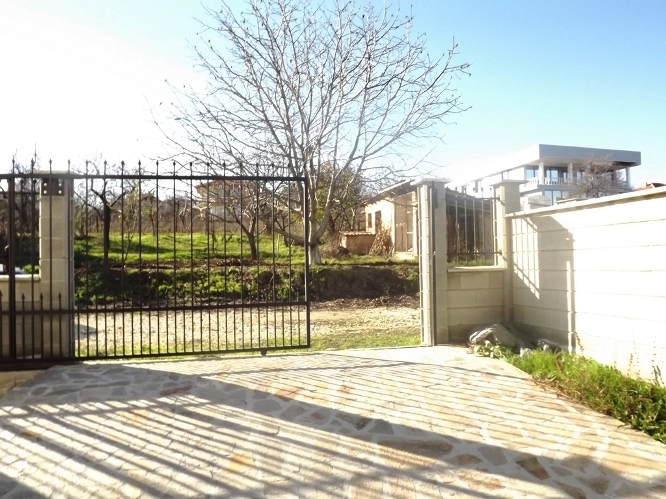
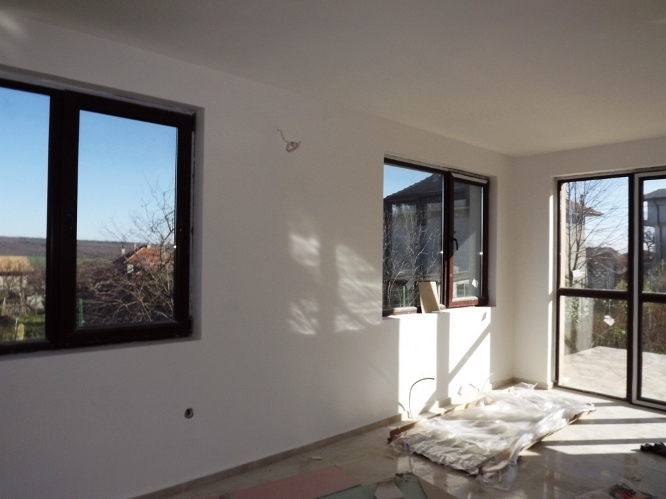
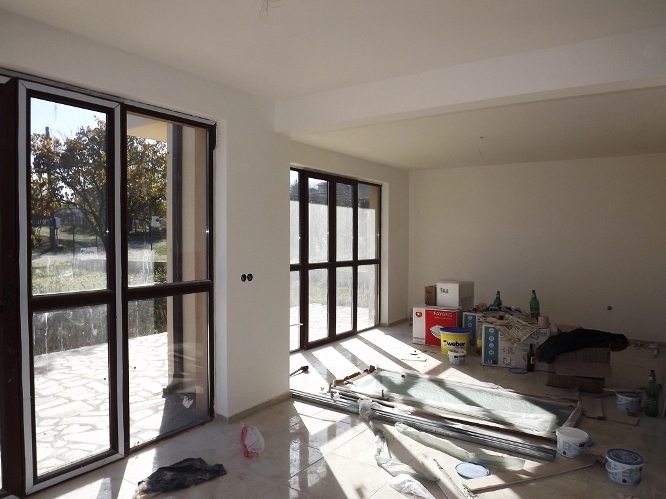
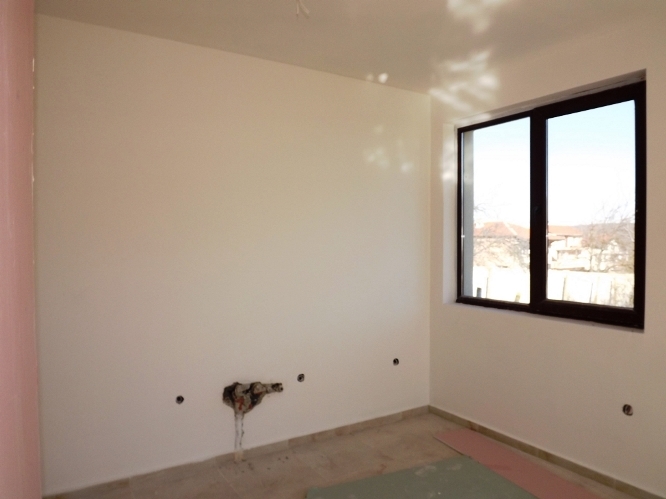


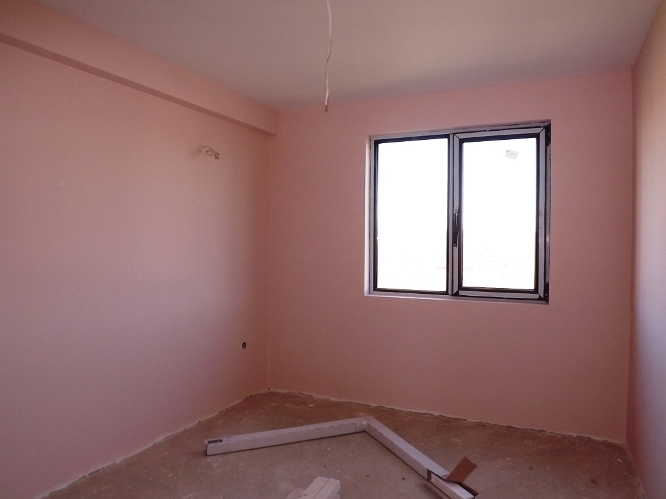
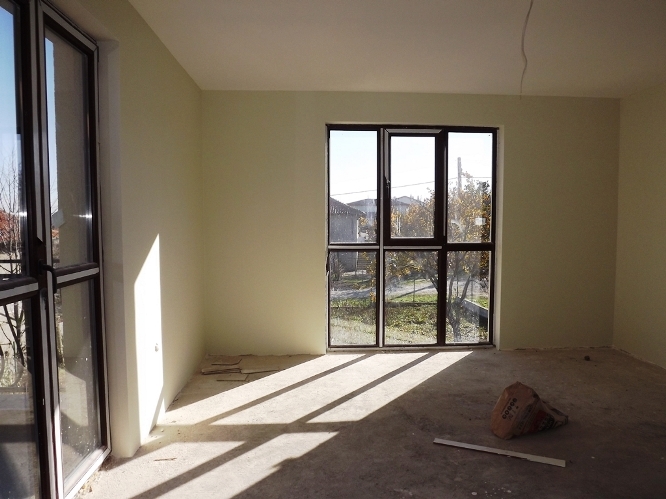
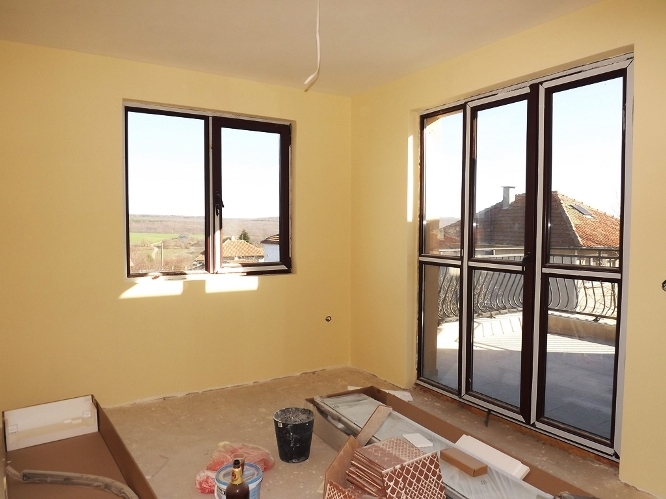
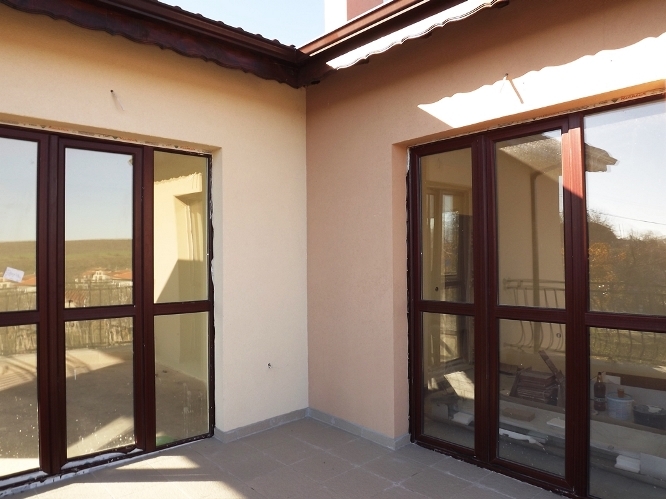
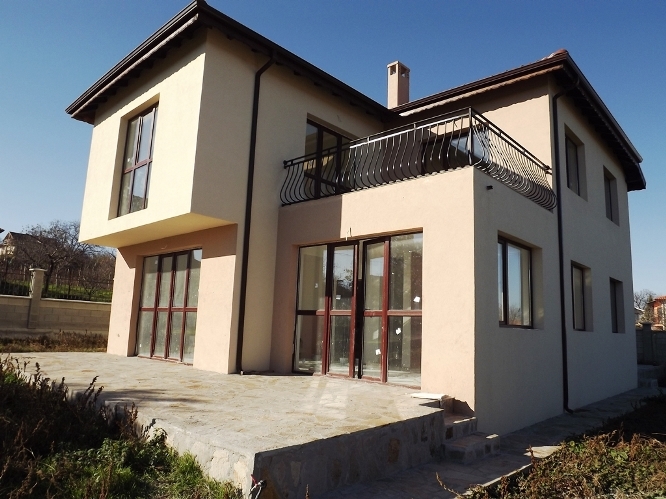
The house is located in the village of Bliznatsi, 19 km from Varna and 4 km from the beaches and the sanatorium of the resort Kamchiya. Only in 1 kilometer is the highway Varna – Burgas , which allows a convenient access . From the city center of Varna, the house can be reached in less than 10 minutes. Varna Airport is 25 km. Due to its geographical location in the center of the village , the house has a view and all the amenities , including infrastructure.
A two-storey building with a total floor area of 160 square meters and a building area of 75 sq.m. 600 m2 plot
Distribution :
- 1st floor : entrance hall with WC, bedroom, living room, kitchen , dining room and fireplace, pantry and laundry room, veranda
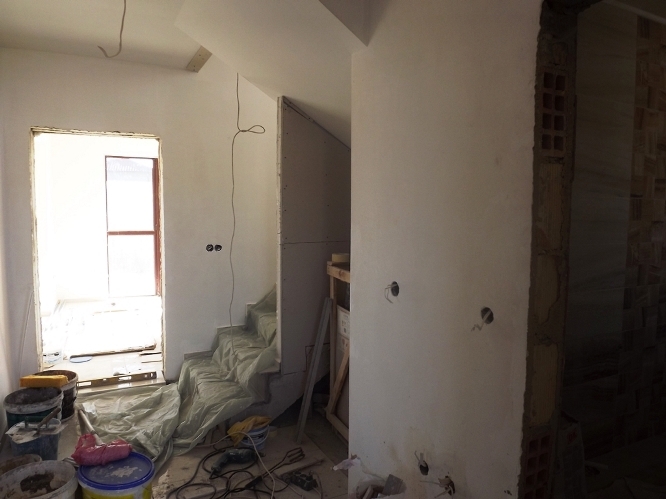
- 2nd floor: corridor, bathroom with WC, three bedrooms, large terrace. In the hallway there is a free space under the closet.

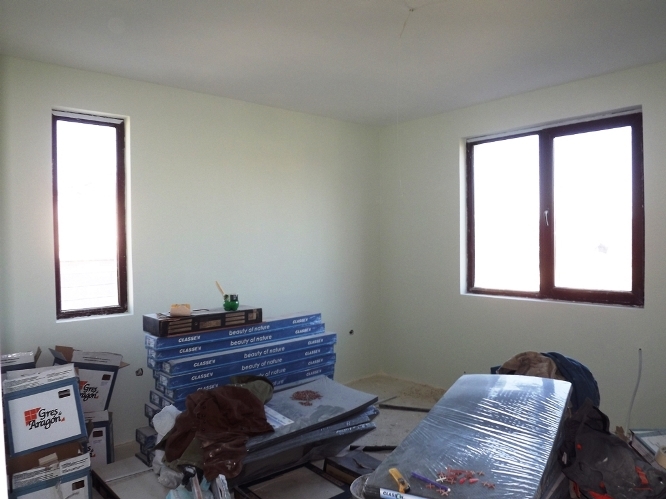



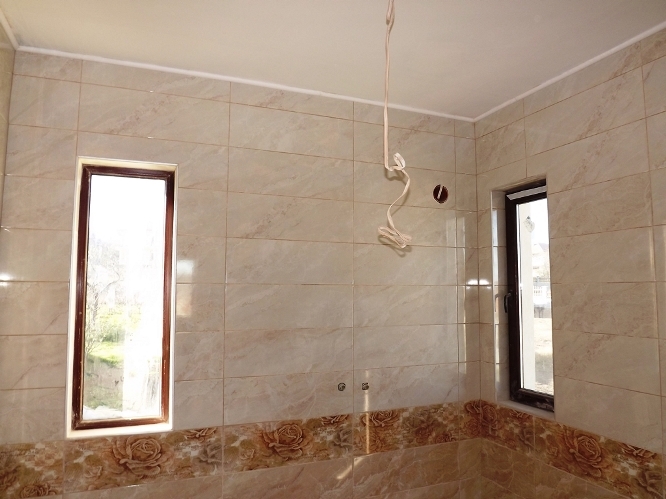
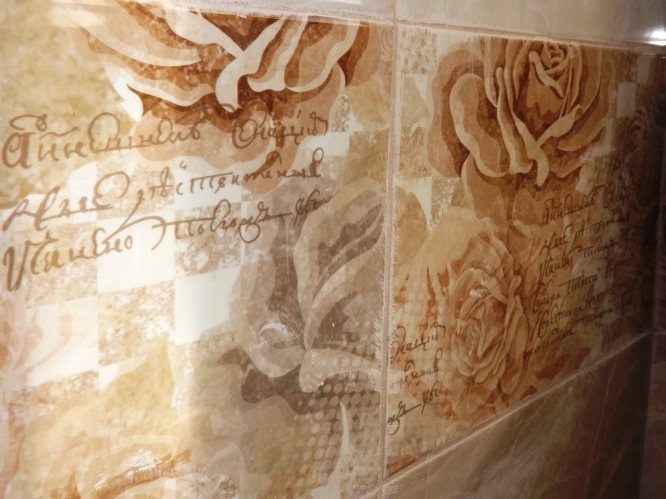
The house is offered “turnkey ” . For full accommodation and leisure – you only need to buy the appropriate furniture. All construction and finishing works are executed in all European quality standards. Internal and external walls are entirely of bricks. External insulation of the house : extruded polystyrene ( fiber) . The house has central heating on the ground floor and a stone fireplace . The living room , master bedroom on the first floor and hallway are equipped with modern radiators (6 pcs . ) . On the second floor there are two split systems “winter – summer .” Interior finishing facilities are made with quality materials. Sanitation facilities on the first and second floors are completed with expensive Spanish tiles and high quality sanitary facilities. In the hallway , stairs and hall – terracotta, walls are painted. In the bedroom floor – laminate (10 mm) .
 0
0
 0
0 0
0 0
0 0000
0000